Hurricane-Resistant Design: Building Standards for Custom Homes Near Cape San Blas
Hurricane-resistant design for custom homes near Cape San Blas starts with a structure designed to withstand high winds, wind-driven rain, flooding, salt exposure, and coastal erosion. Careful engineering, code-compliant construction, and durable materials can reduce avoidable damage.
Cape San Blas homes are built in accordance with Florida’s statewide building requirements and Gulf County’s local permitting and floodplain rules. Gulf County currently uses the Eighth Edition (2023) Florida Building Code and reviews plans, issues permits, and performs inspections for new construction.
What Hurricane-Resistant Design Means
Hurricane-resistant design is a coordinated approach that helps the entire home respond to wind, rain, waves, and floodwater. It is not a single product, such as impact glass or a metal roof.
The foundation, framing, roof, walls, openings, decks, and exterior attachments must function as a single system. The design should reflect the property’s elevation, flood zone, wind exposure, and soil conditions.
Start With Parcel-Specific Engineering
Two nearby Cape San Blas lots may not have identical requirements. A Gulf-front parcel can experience different wind and water exposure than a more sheltered site.
Before finalizing the floor plan, confirm:
The FEMA flood zone and required design elevation
Ground elevations shown on a current survey
Wind speed and exposure are used for structural design
Foundation recommendations
Setbacks, easements, and buildable area
Whether state coastal approval is required
Space for stairs, parking, an elevator, and utilities
Gulf County maintains flood maps, elevation records, flood studies, and related property information. These records help the project team plan the foundation and elevation.
Custom Homes Near Cape San Blas Need a Continuous Load Path
A continuous load path is a connected system that transfers wind forces from the roof through the walls and floors into the foundation. If one connection is weak, part of the building may separate during severe winds.
Engineered straps, clips, anchors, bolts, and foundation attachments create this path. FEMA identifies continuous load paths as a central principle of coastal construction.
Protect Windows, Doors, and Garage Openings
Openings are vulnerable because debris can break glass or damage doors. Once wind enters the building, internal pressure can increase the forces acting on the roof and walls.
Where required by the Florida Building Code, glazed openings must have approved impact-resistant products or compatible protective systems. Products must be installed according to approved instructions.
Garage doors and large sliding-door systems need special attention because their size creates substantial wind loads. Product approvals and installation details should be coordinated before ordering.
Design the Roof as a Complete System
The roof covering is only the visible part of a hurricane-resistant roof. The deck, underlayment, flashing, edge metal, trusses, fasteners, and roof-to-wall connections are equally important.
Simple roof forms generally create fewer vulnerable transitions than designs with many valleys, height changes, or oversized overhangs. Coastal architecture can still be distinctive while accounting for wind and water.
Roof penetrations, vents, soffits, and flashing should be installed to limit wind-driven rain. Inspections after major storms can identify loose materials or damaged sealants early.
Elevation Addresses Flood and Storm-Surge Risk
Wind-resistant construction does not solve flood risk. A coastal home must also be elevated and detailed in accordance with its flood zone and required design elevation.
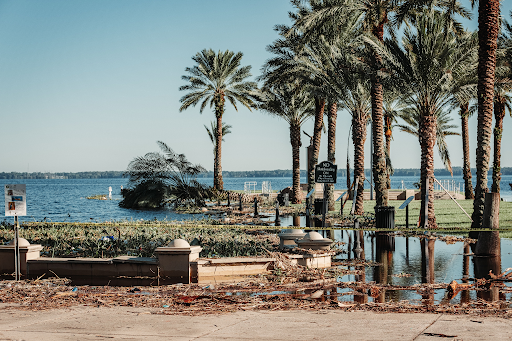
Living areas, electrical systems, HVAC equipment, generators, and other vulnerable components may need to sit above the required flood level. Enclosures below an elevated home may be limited to parking, access, or storage and may require flood openings or breakaway construction.
Elevation also affects daily use, including stairs, elevators, outdoor areas, and access from parking.
Use Materials Suited to Salt Air
Salt and moisture can corrode metal components and weaken important connections. Coastal construction requires careful selection of fasteners, connectors, flashing, railings, hardware, and exterior equipment.
FEMA advises that corrosion-resistant connectors and fasteners are essential for maintaining structural load paths in coastal environments. Materials should be compatible, and exposed components should remain accessible for inspection.
Exterior finishes should also suit strong sun, humidity, blowing sand, and repeated wetting.
Plan Outdoor Features Early
Decks, balconies, stairs, railings, pergolas, outdoor kitchens, and pool structures experience the same coastal wind and moisture as the main home. Their supports, connections, drainage, and corrosion protection should be included in the structural and waterproofing plans.
Permits May Extend Beyond Gulf County
Gulf County handles local plan review, permits, and inspections, but some properties may also require state approval. Florida’s Coastal Construction Control Line identifies beach and dune areas subject to major storm-related change.
Unless exempt, construction or excavation seaward of that line requires a permit from the Florida Department of Environmental Protection.
Confirm permit requirements before finalizing the design to avoid major revisions to the footprint, foundation, or construction access plan.
Choose a Builder With Coastal Experience
A qualified custom home builder Cape San Blas property owners trust should coordinate with the architect, structural engineer, surveyor, and permitting authorities. White Oak Signature Homes’ Maui Lane project reflects its experience rebuilding custom coastal residences in Cape San Blas after Hurricane Michael.
An experienced Florida luxury home builder can balance structural needs with views, comfortable floor plans, outdoor living, and high-end finishes. Hurricane-resistant design works best when safety and architecture are developed together.
Frequently Asked Questions
Is Any Cape San Blas Home Completely Hurricane-Proof?
No. Building codes and resilient design reduce risk, but no home is guaranteed to survive every combination of wind, surge, waves, flooding, and debris.
Are Impact Windows Always Required?
Requirements depend on the site’s code classification and approved design. Where opening protection is required, builders may use approved impact-resistant products or another compliant system.
Is a Metal Roof Automatically Hurricane-Resistant?
No. Performance depends on the complete roof assembly, including the deck, fasteners, underlayment, flashing, edges, connections, and installation.
Should Hurricane Features Be Added After the Floor Plan Is Finished?
No. Foundation height, roof form, window sizes, overhangs, balconies, utilities, and structural connections should be considered during initial design.