Building a Custom Home in Cape San Blas: What Makes This Stretch of Coastline Different
Building a custom home in Cape San Blas requires a plan shaped by the coastline, not simply a standard floor plan placed near the beach. This narrow peninsula offers Gulf views, access to St. Joseph Bay, and a relaxed pace, but it also creates specific design, permitting, and construction considerations.
Cape San Blas Has Two Distinct Waterfront Settings
Cape San Blas sits between the Gulf and St. Joseph Bay, so the character of a property changes depending on which side it faces. Gulf-side lots may offer open-water views, stronger wind exposure, and direct beach access. Bay-side properties often feel more sheltered and may appeal to owners who enjoy boating, kayaking, or calmer water.
A well-planned custom home in Cape San Blas should position windows, porches, balconies, and main living spaces to capture views while also managing sun, wind, privacy, and neighboring homes. The goal is not to add as much glass as possible. It is to place each room where it benefits most from the site.
Site Selection Shapes the Entire Home
Before design work begins, the lot should be evaluated as part of the home itself. Elevation, flood-zone information, setbacks, dune conditions, driveway access, utilities, drainage, and nearby structures may all affect what can be built.
Two lots with similar dimensions can require very different plans. One may support a wide home with broad Gulf-facing spaces, while another may need a narrower, more vertical layout.
Important early questions include:
Is the property Gulf-front, bay-front, or near the beach?
What views should be protected?
Does the lot require an elevated foundation?
Are there community design rules?
Where should outdoor areas be placed?
Studying these conditions early can reduce the need for redesigns and help the home feel naturally connected to the property.
Building a Custom Home in Cape San Blas Requires Coastal Planning
Flood exposure is one of the first issues to review when building a custom home in Cape San Blas. Gulf County maintains flood maps, elevation records, coastal hazard information, and floodplain requirements. A “100-year flood” means a flood with a 1% chance of occurring in any given year, not a flood that happens only once every century.
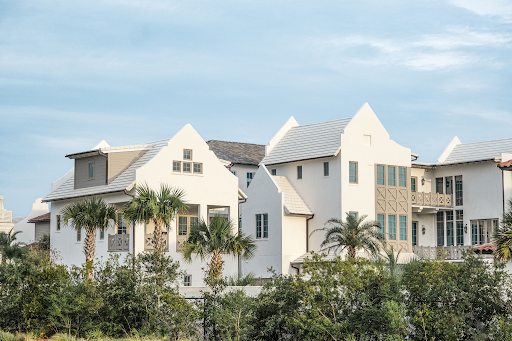
Depending on the site, the design may require elevated living areas, foundations suited to coastal conditions, protected mechanical equipment, or restrictions on enclosed spaces below the main floor. These decisions affect stairs, elevators, parking, storage, insurance discussions, and the home’s appearance.
Some beachfront properties may also fall within the jurisdiction of Florida’s Coastal Construction Control Line. Construction seaward of this line may require state review because it could affect beaches, dunes, adjacent properties, native vegetation, public access, and sea turtles. Permitting should guide the design from the beginning.
Coastal Materials Must Handle Wind, Water, and Salt
A coastal home faces conditions that inland homes experience less intensely. Salt air can accelerate corrosion, wind-driven rain can reach vulnerable joints, and strong winds can place pressure on roofs, openings, overhangs, and decks.
A custom home in Cape San Blas should be designed as a complete protective system. The roof, walls, windows, doors, foundation, flashing, fasteners, and drainage details need to work together.
Common priorities may include:
Code-compliant windows and exterior doors
Corrosion-resistant hardware and fasteners
Roofing and structural connections selected for coastal exposure
Detailed flashing around openings and roof transitions
Exterior finishes suited to humidity, sun, salt, and rain
Protected electrical and mechanical equipment
Drainage that moves water away from occupied areas
Material choices should also account for maintenance. A finish that looks attractive when installed may not be the best option if it needs frequent repair in a salty environment.
The Floor Plan Should Support Coastal Living
The best coastal homes are designed around how people arrive, relax, entertain, and clean up after time outdoors. Sand, wet towels, fishing equipment, beach gear, bicycles, and extra guests all need practical places to go.
Useful features can include a covered entry, an outdoor shower, durable flooring, a drop zone, a well-placed laundry room, lockable owner storage, and easy access from the parking area to the kitchen. Shaded porches and covered decks can make outdoor areas more comfortable.
For multilevel homes, an elevator may improve convenience for groceries, luggage, older family members, and long-term accessibility. It is usually easier to include this feature during initial design than after construction.
Primary Homes and Vacation Homes Need Different Priorities
A full-time residence may emphasize everyday storage, office space, pantry capacity, and year-round routines. A vacation home may need flexible sleeping areas, multiple bathrooms, durable surfaces, and privacy for groups.
Owners planning to rent should also consider parking, owner closets, noise control, outdoor showers, and simple circulation. A custom home in Cape San Blas meant for quiet family weekends should not be designed exactly like a high-occupancy rental.
Local Experience Helps Prevent Expensive Surprises
Coastal construction requires coordination among designers, engineers, surveyors, permitting agencies, suppliers, and specialized trades. Gulf County’s Building Department reviews plans, issues permits, and conducts inspections, while other approvals may apply to a specific property.
When choosing a custom home builder Cape San Blas, property owners should look for a team that connects the design vision with real site conditions. The builder should explain the schedule, identify early decisions, coordinate technical professionals, and show how coastal requirements influence cost.
White Oak Signature Homes has documented custom work in Cape San Blas, including the Maui Lane family compound. Its portfolio also shows how a Florida luxury home builder can combine personalized interiors, outdoor living, and construction choices suited to the coast.
Frequently Asked Questions
How Long Does It Take to Build a Custom Home in Cape San Blas?
The schedule depends on design complexity, engineering, permitting, site conditions, weather, material availability, and the builder’s workload. Include time for site evaluation and approvals before physical construction begins.
Is an Elevated Foundation Always Required?
No. Each property has its own elevation, flood designation, and site conditions. Foundation requirements should be based on current surveys, flood information, engineering, and applicable codes.
Can I Use a Floor Plan Designed for Another Location?
An existing plan can be a starting point, but it will usually need changes for views, wind exposure, elevation, setbacks, access, and coastal permitting.
What Should I Decide Before Meeting With a Builder?
Clarify how the home will be used, bedroom needs, accessibility, rental plans, outdoor-living priorities, architectural preferences, budget, and ideal schedule. Bring any survey, property documents, community guidelines, and inspiration images.